
11 Boyd Avenue, Mangere Bridge, Auckland
- Available7Townhouses
- Estimated Completion
 70-101m²
 m²
m² 2-3.52
 1.5-2.51.5
 0-10
0-10 Turn-Key
- Available7Townhouses
- Estimated Completion
- 70-101m²
- m²
- 2-3.52
- 1.5-2.51.5
- 0-10
- Turn-Key
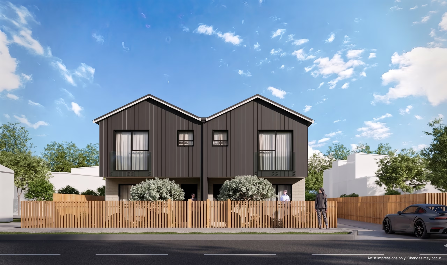
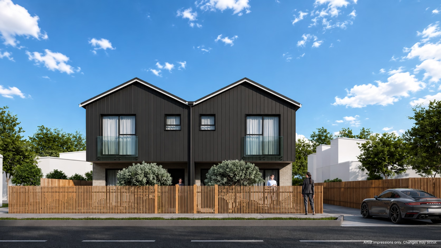
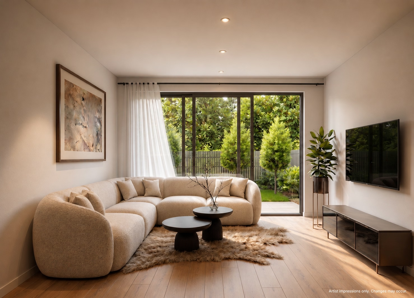
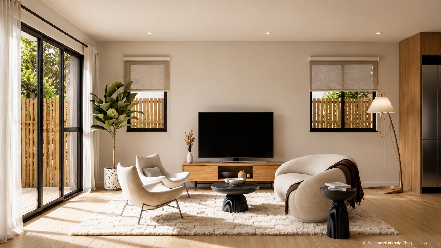
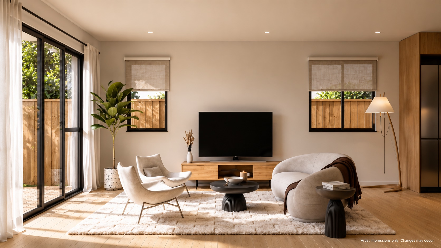
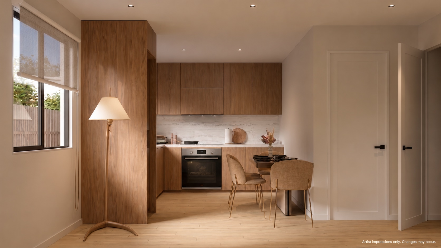
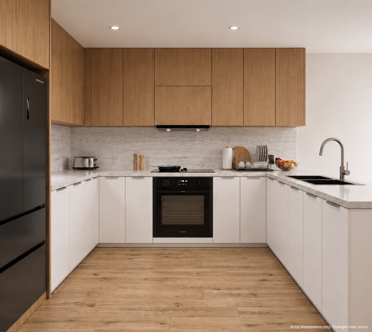
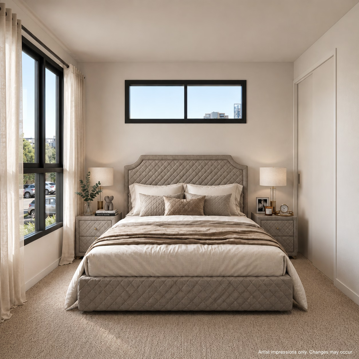
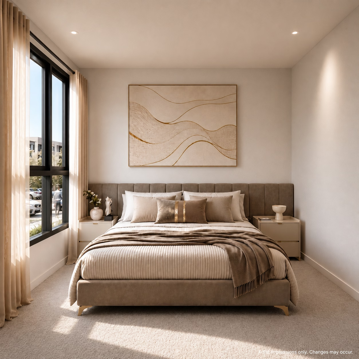
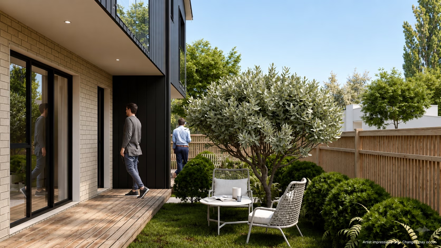
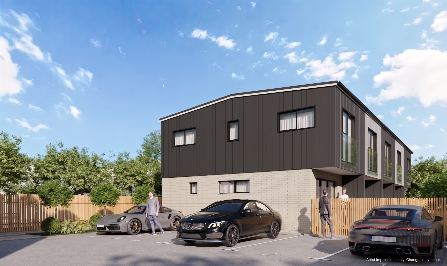
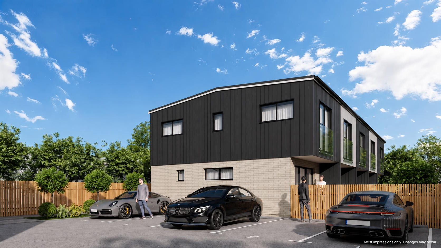
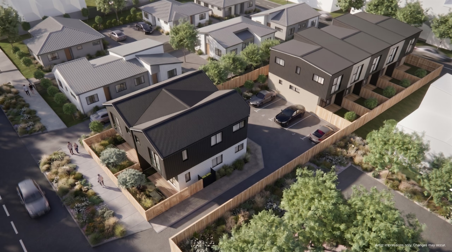
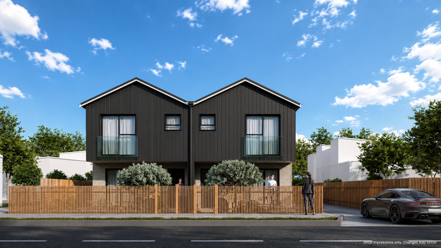
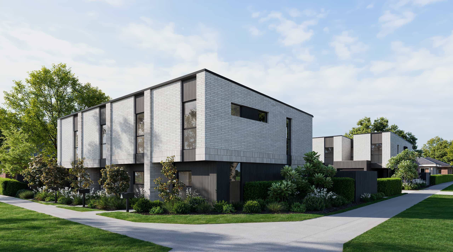
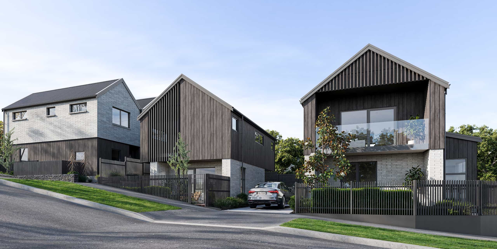
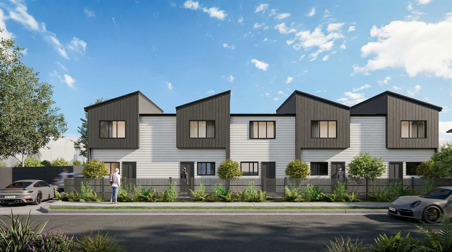
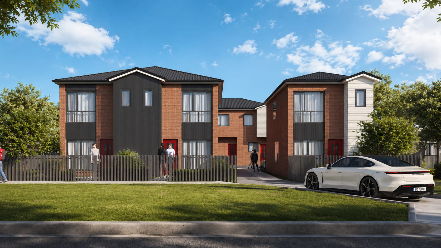
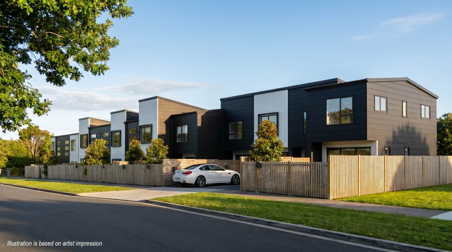
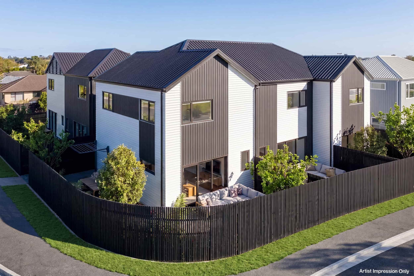
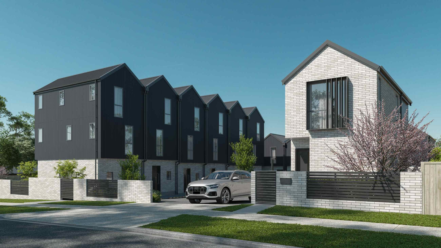
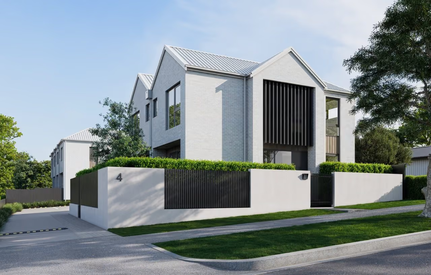
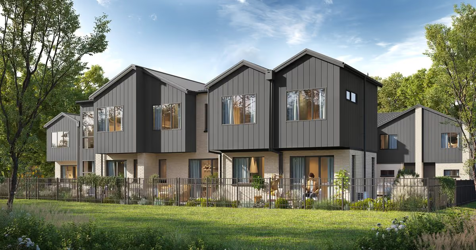
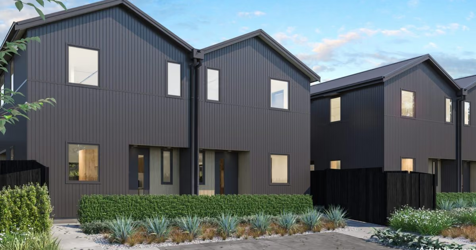
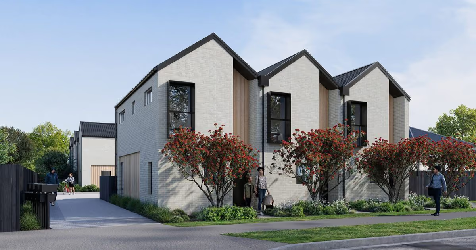
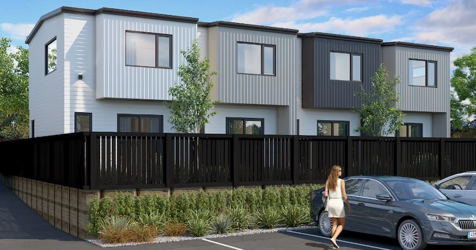
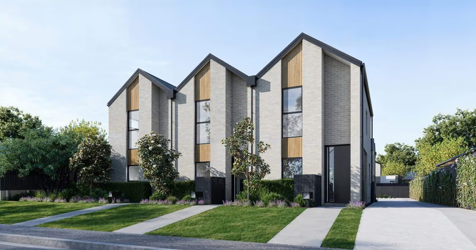
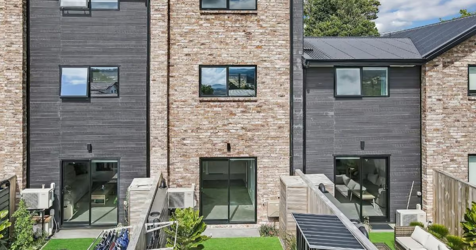
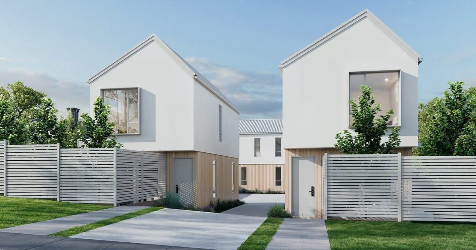
Introducing 11 Boyd Avenue, Māngere Bridge, a collection of thoughtfully designed homes offering a choice of two and three-bedroom layouts, with a carpark included with the two and three-bedroom configurations. Designed for modern, low-maintenance living, each home combines practical layouts with comfortable open-plan living spaces.
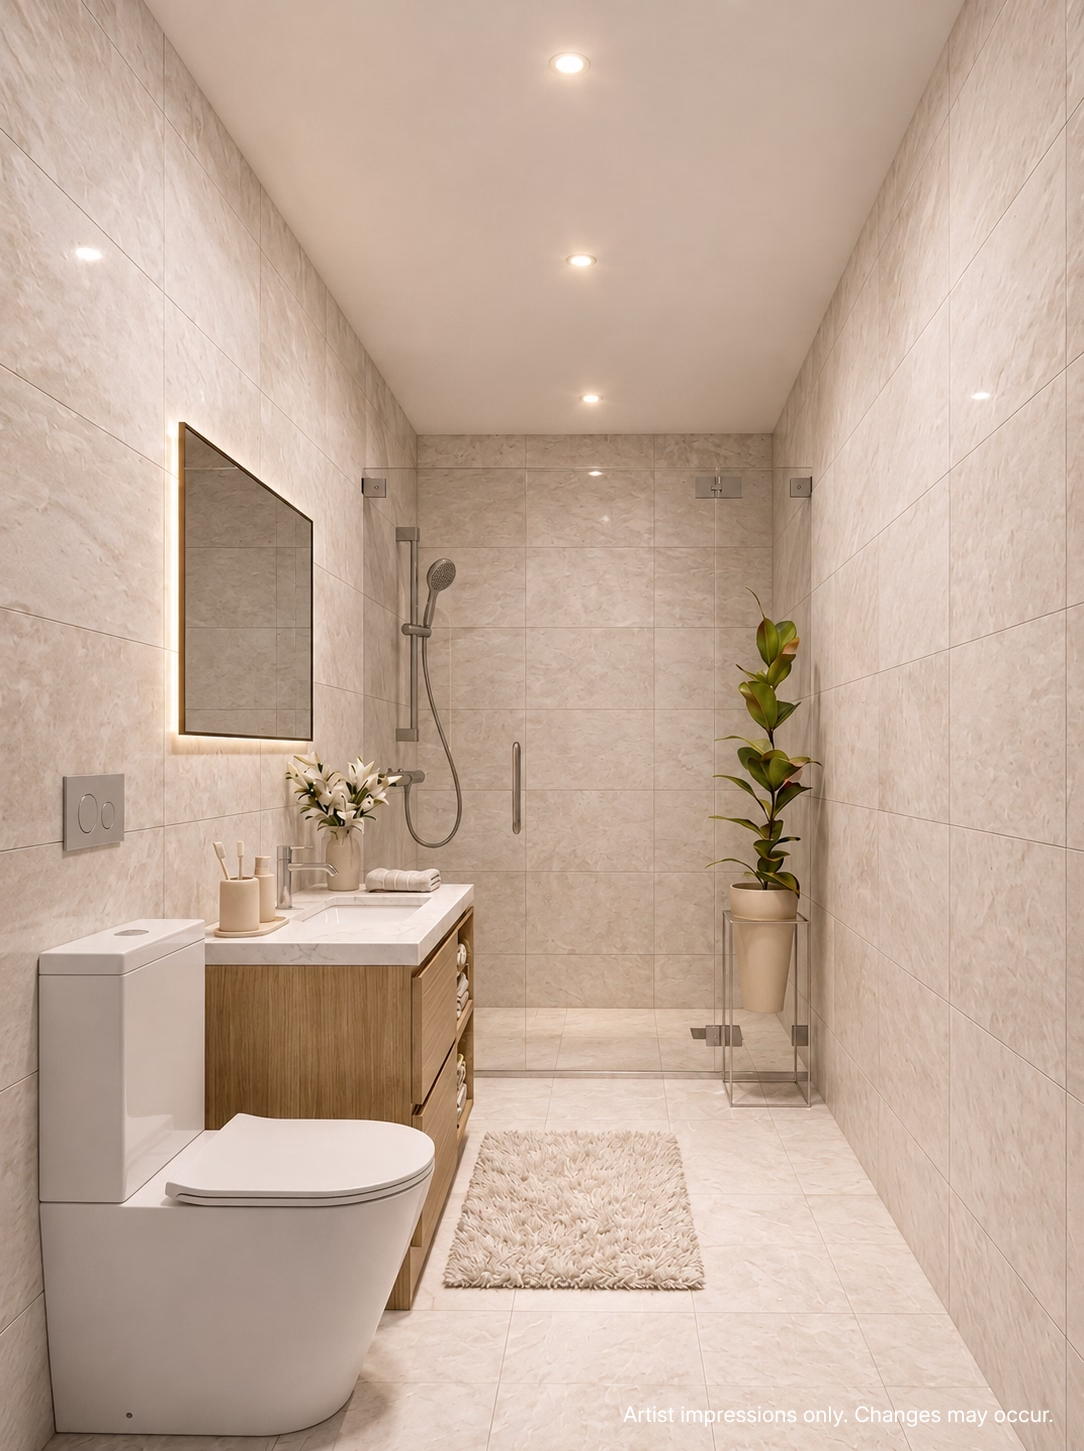
The two-bedroom homes feature living and kitchen areas on the ground floor with a separate toilet, while upstairs offers two bedrooms and the family bathroom. The three-bedroom, two-bathroom homes provide added flexibility with one bedroom and a full bathroom on the ground floor, alongside open-plan living, with two further bedrooms and the family bathroom upstairs.
For those needing additional space, the three-bedroom home with study offers a well-considered three-level-style layout, with the kitchen and living area, study and toilet on the ground floor. Upstairs are three bedrooms, including a master with ensuite, together with the family bathroom, providing a practical option for families or those working from home.

- Capital Growth+%
- Gross Yield%
Location
Nearby Essentials
Amenities
Schools
- Waterlea Public School - 650 m
- Mangere Bridge School - 1.5 km
- Ambury Park Centre - 2.0 km
- Mangere College - 3.2 km
- Onehunga High School - 5.1 km
Transport


Conveniently located near a wide range of amenities — including shops, restaurants, parks, and excellent schools — this neighborhood offers an ideal balance of modern urban living, accessibility, and a welcoming community atmosphere.
Explore Gallery
Investment Overview


20 year average
Investment Analysis & Insight
Availability & Price List
Explore
Similar Properties
Explore other similar properties




Thanks for reaching out!
One of our team members will get in touch
to help you shortly

Let’s arrange some viewings
We’ll first confirm suitable homes, access and a time.
Thanks for reaching out!
One of our team members will get in touch
to help you shortly